Service

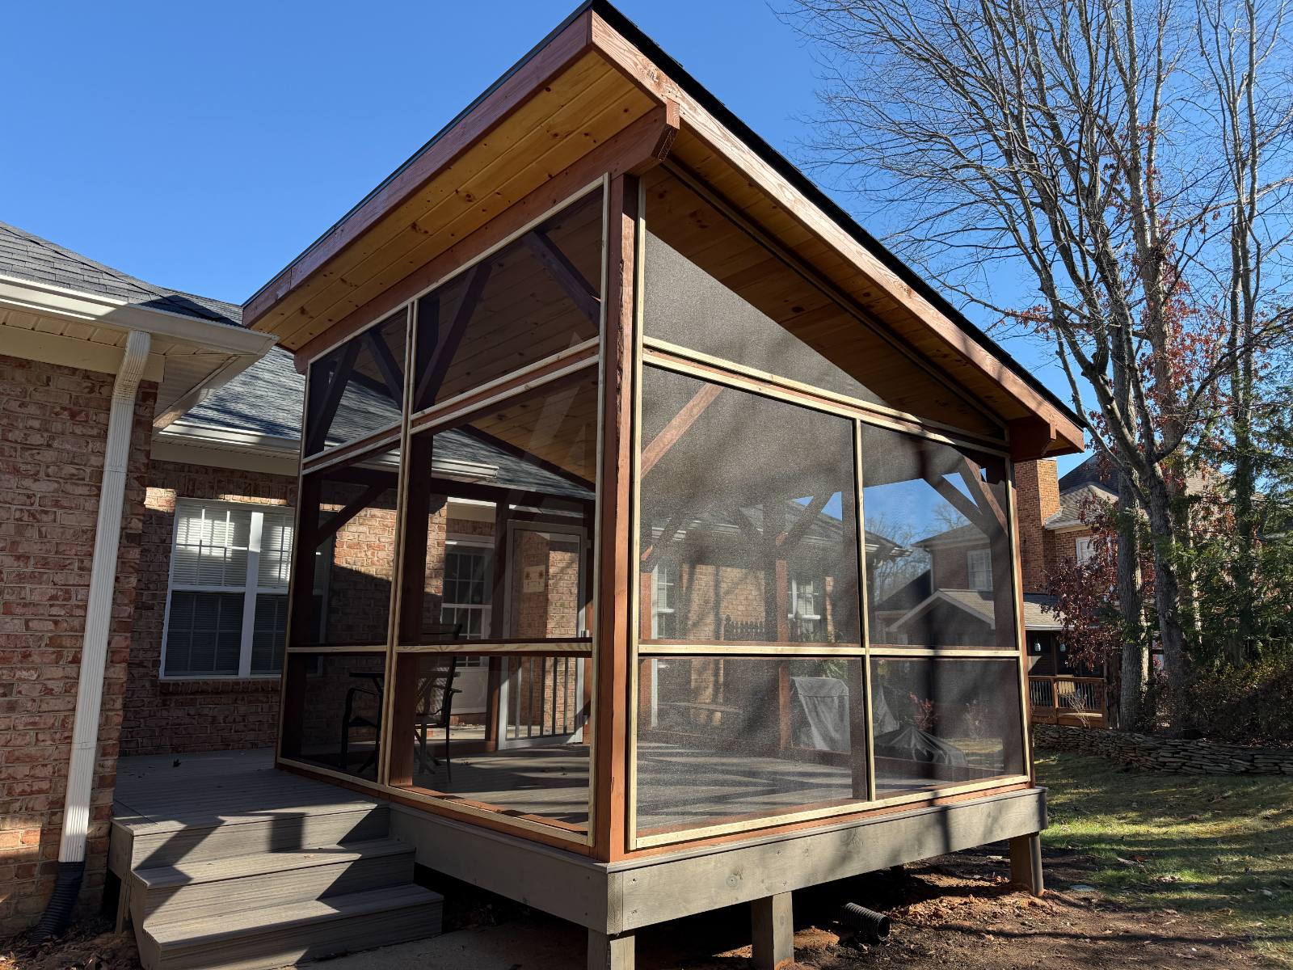
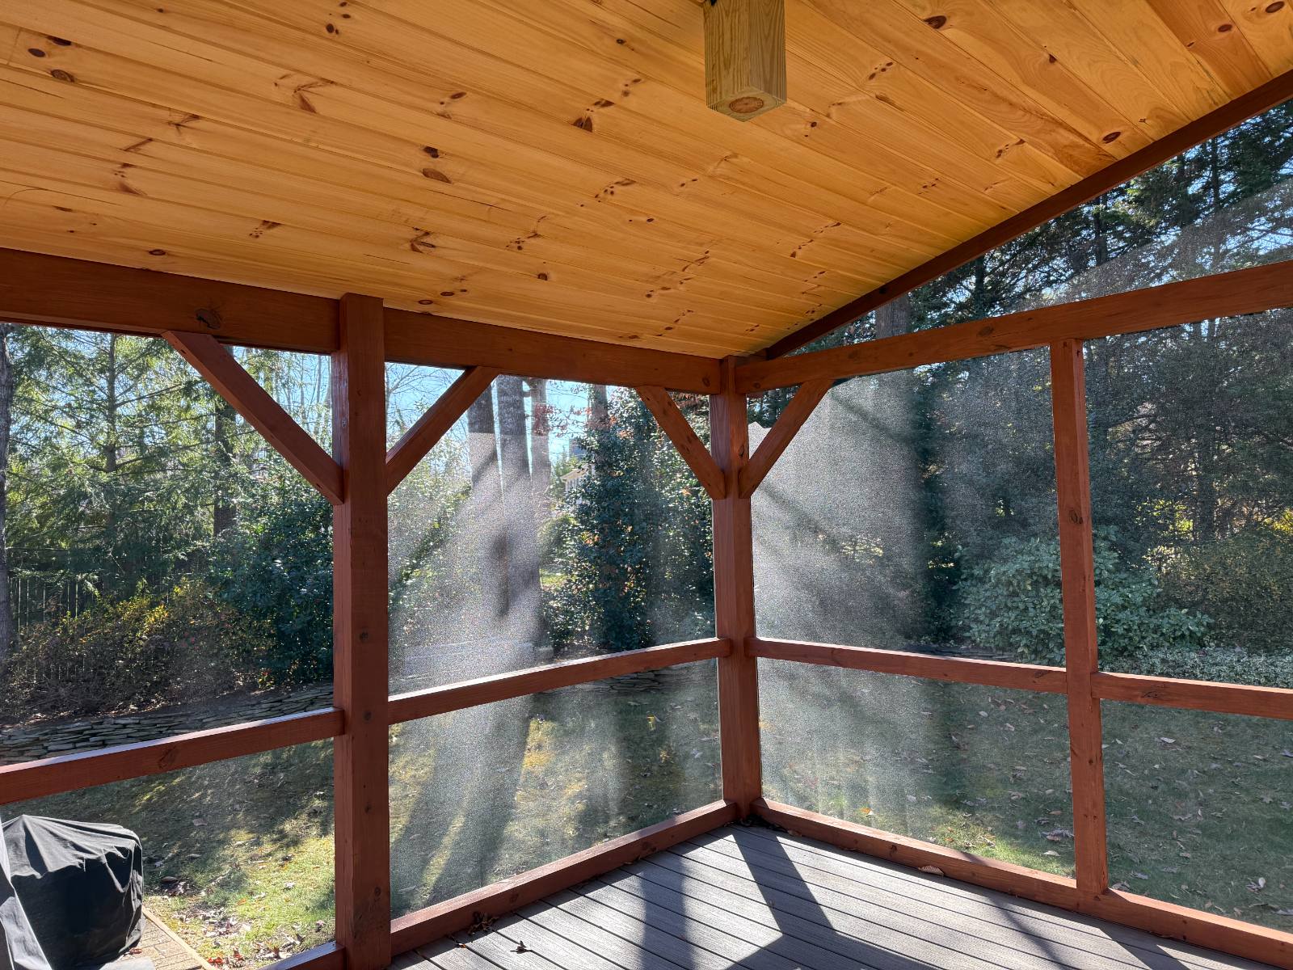
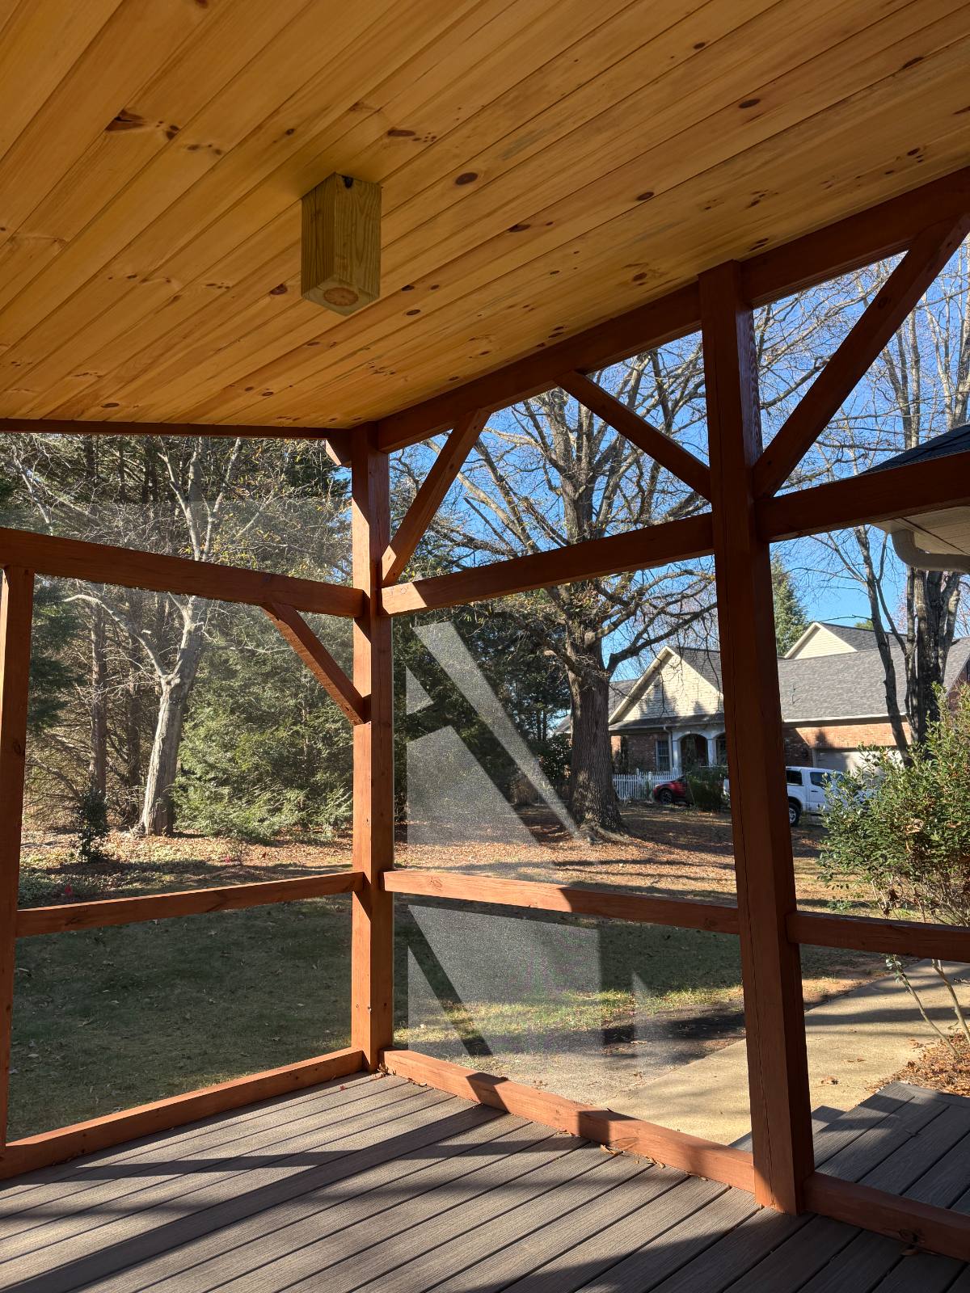
Custom Screen Room with Pine Ceiling & Trex® Rocky Harbor Composite Decking

Service Overview

About Custom Screen Room with Pine Ceiling & Trex® Rocky Harbor Composite Decking

This custom screen room blends comfortable indoor-outdoor living with lasting materials and natural character. The space features a warm pine wood ceiling, durable Trex® composite decking in Rocky Harbor, and a thoughtfully built design that provides shade, airflow, and a beautiful place to enjoy the outdoors.
Process

How the project comes together

A clear process keeps decisions, materials, and scheduling easier to understand.

1

Talk through the project

Share the location, goals, rough dimensions, photos, and any materials you already have in mind.

2

Review scope and details

The project direction is shaped around access, structure, finish expectations, and practical next steps.

3

Build with a clear plan

Once the scope is set, the work can move forward with organized communication and a clean finish.

Gallery

Custom Screen Room with Pine Ceiling & Trex® Rocky Harbor Composite Decking photos

Show the photos that belong to this page, service, or project.

Start the Conversation

Ready to talk about custom screen room with pine ceiling & trex® rocky harbor composite decking?

Tell us what you want to build and we will help you understand the next step.